
Not a classroom.
A 70,000-square-foot ecosystem.
iVETS operates inside The Enterprise Building — a civic, commercial, and community hub in downtown San Bernardino, directly across from City Hall.
Why the building matters
Most workforce training programs rent a room. iVETS lives inside a building designed, floor by floor, around the populations we serve. Every referral partner, every employer relationship, every support service is already in the structure. Our students don't get mailed to a food bank, a DV shelter, or a veteran crisis line — they walk down a flight of stairs.
This is what it actually looks like:
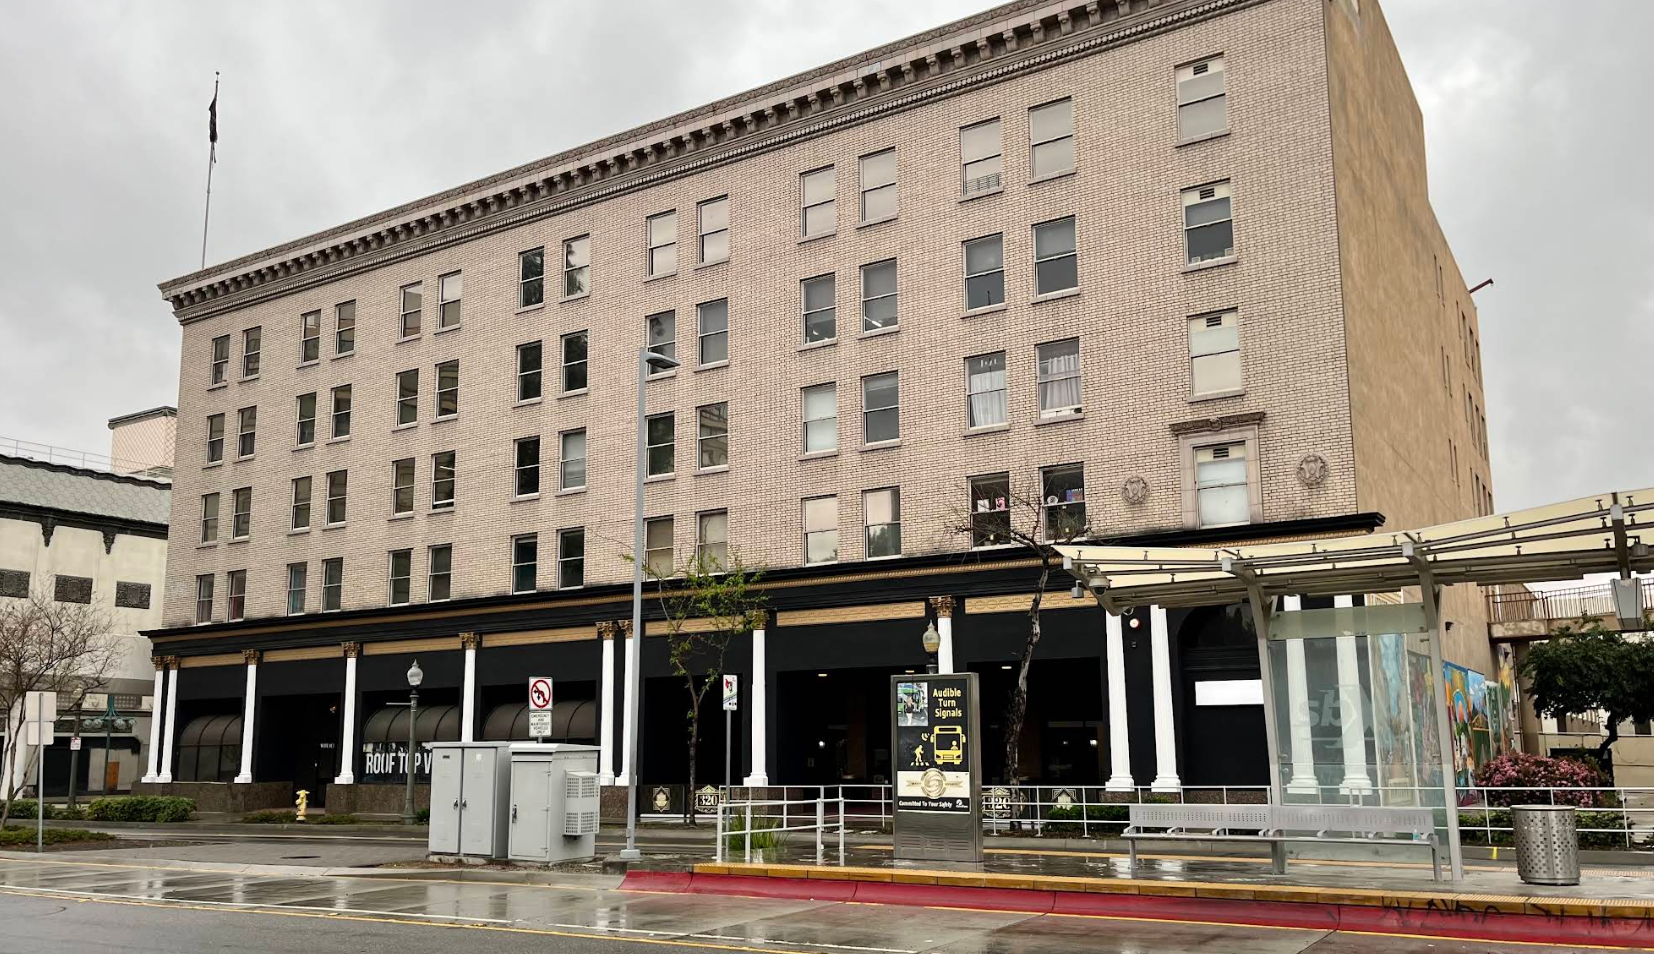
Floor-by-Floor Overview
Community Front Door
Weekly homeless outreach. Premier Hall — a 300-seat event venue with a rooftop terrace used for graduations, community forums, and civic events.
Rescue Her 33
Domestic violence crisis organization. 24/7 crisis hotline, transitional housing coordination, and six certified survivor-support classes. Founded by Ashley Green, a 17-year survivor of domestic violence.
Reaching New Heights Foundation + ETA Group
Veteran diversion and reentry programs led by Sgt. Maj. Greg Coker (U.S. Army, Bronze Star, 26 years of service). ETA Group technical operations co-locate here. The Veterans Treatment Court pipeline runs through this floor.
iVETS, STEMworx, and the Training Complex
- 50-seat training and media room
- 16-seat conference room
- 13-cubicle computer lab
- 500 sq ft live ETA production datacenter — students train on the same hardware ETA uses to run enterprise software for Fortune 500 clients
- CASA workstation lab — 4 dedicated workstations for foster youth aged 18–24
Superabilitee
K–8 specialized tutoring for autistic and neurodivergent children. Partner program for our neurodiversity-to-technology pipeline.
Address & Visiting
The Enterprise Building
320 North E Street
San Bernardino, CA 92401
Directly across from San Bernardino City Hall.